Monday, 26 August 2013

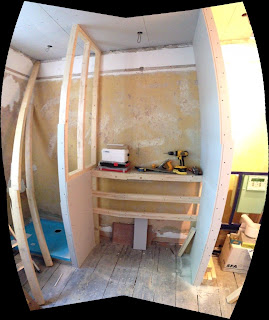
Its basically a 2 Bathroom 1 Bedroom property...

The frequency of the reminders that "Thursday 18th July is still the last post", have reached a level which can no longer be ignored. Yes, sure, the vast majority of them are from my mother, but I would be a fool to think that that was not reason enough to pull my finger out and provide an update.

It has been a long time since the last post and the truth is not that there has been a terrible accident or that I have had a change of heart with the whole project. I did not post at first because I felt that not enough had really been done to justify writing about, after that it was because I was doing so much that I did not get around to writing. Either way, it's the bank holiday now, and the extra day off has given me the time I need to get around to doing it and going through the photos I see its a little over due.

So when I last wrote the next major hurdle was the plumbing, and I was caught in the dilemma of whether I should do it myself or get someone in. In the end I settled on doing the copper work myself and getting a plumber in to do the waste pipes. I was also going to get the plumber to connect the pipe work that I had done to the main and pressure test it. So that's what I did... Below is some of my handy work.


The plumber who I got in was recommended my bathroom solutions, the company who I have bought a lot of the sanitary ware from. As they had been very helpful throughout I had hoped this guy would be equally good. I was a little disappointed.

He connected the copper work that I had done with some plastic pipes in a place that was easier for him to fit but further away from the intended connection resulting in lower flow at the taps. He then connected the waste pipes to the wall with holders fixed with sanitary silicone meaning they just came off again, and finally, I found out much later, he used a knife to cut the protective film off the shower tray, scratching the surface. Anyhow, the job was done and it did mean that I could plaster board the rest of the wall in the bathroom, and get a plasterer in to skim coat the bathroom. The plumber had offered but I respectfully declined.

The plasterer I did get in was a man named Darren, and was the antithesis of the plumber. I found his contact details on the notice board in tool stations and gave him a call. He quoted  that evening and (a lower price than that of the plumber) and did the job the next day. I was really happy with the job that he did.


That was on a Wednesday and Charlie finished his exams that same day. I had somehow managed to coerce him in to coming down to help. I had taken Friday, Monday and. Tuesday off to get a bunch of stuff done and he was coming down for the whole lot.

The end goal for the weekend was to have the bathroom tiled and painted, which was ambitious as there was all sorts of little jobs that stood in front of each task. It also did not help that the tiles were not going to get in to Topps Tiles until the Tuesday. We were however able to get the underlay boards on the day so they were the first thing to get down and the first of many jobs where I would find myself in a position that my back would regret by the end of the weekend...


We managed to get that done on the Friday evening which meant that we were okay to seal the fresh plaster with PVA on the Saturday morning, having given it just enough time to dry out. The seal coat dried pretty quickly so we set about painting that afternoon.


I like the colour, but I am pretty sure it does not match that on the colour chart that we picked it from so at the moment I am still contemplating changing it for a slightly more chalky blue. Either way it was a definite boost to the room and really made it feel like a milestone had been reached.


The installation of the underfloor heating controls was another exciting step forward too.

At this point we ran out of things that could be done in the bathroom before the tiles came so we diverted our attention to the bedroom. I had splashed out on a trip to B&Q and upgraded Charlies protective gear from the improvised RC car full face mask to a pair of protective goggles. While he looks excited to start with the new kit in this photo, the realization that the job was still a crappy one whatever you wear soon kicked in. Even moaning at one point that the goggles were too hot... I don't know, some people cant be pleased!


As well as the continued chipping away at the cornice, plasterboard was going in too. Both on the now fully plumbed wall and also on the ceiling. A job which bent the back the other way but did not have what was by then the desired effect of cancelling out the existing pain, but rather just added to it.


This took us to Monday afternoon and with plasterboard in and the majority of the walls wood chip fr
ee I was able to get Darren in to give a quote for plastering the bedroom; he starts tomorrow.

Tiles came on Tuesday as promised at round lunchtime, and I went to pick them up. Charlie waited at the flat because we were also waiting on delivery of the glass shower door, which arrived just as I got back. It was touch and go with that much weight in the car but it managed it and we set about unloading the 32 tiles.


The next job was to lay the underfloor heating which went down quite well, and only required a little rearrangement for length. And then we got to work on cutting the tiles. This was a noisy, backbreaking job that I am truly glad To have nearly finished. The £40 electric tile cutter that I purchased for the job was not really up to the job but it soldiered on and by the end of Tuesday and with it getting a little late to continue the ear piercing cutting we had almost laid all of the bathroom floor. Charlie headed home at this point, and given how tired I was, I'm surprised he made it.


On Wednesday I could not face cutting any tiles after work so I set about installing the vanity unit which Charlie and I had built over the weekend.


On Thursday I had mustered the courage to lay the last three tiles on the bathroom floor, a job I needed to get done so that I would have somewhere stable to stand while tiling the shower cubicle on the weekend. The only extra special thing about these tiles was that they required holes cutting for the radiator pipes to come through. Jim at Topps Tiles had warned that this hole cutting would be hard without a £30 hole cutting JIG but a couple of quick grip clamps and some off cut tile did the job just fine!


My dad popped in on Friday night for a fleeting one night visit on route to his holiday on the coast. We went out for a nice meal but not before chatting over a beer while I fitted the toilet. I think he almost enjoyed it more than the pub as he spent a good portion peering over my shoulder to see what was going on.


He left at 6am on Saturday morning and I thought a lie in was store when, at 8.30am, I received a call from Charlie. He had risen at 6am also, been on the road by 6.30am and was in his car outside my house wondering what was on the cards for breakfast. He had told me that this was his plan but I had been 90% certain that the 8.30 call was going to be one of cancellation.


So after a quick trip to tool station for some supplies, we set to work tiling the shower. Will joined us a little later and not wanting to get caked in tile adhesive did a great job of supplying tile spacers and testing the warmth of the new underfloor heating when lying on it. Testing was extensive but I think he was satisfied or at the very least refreshed by the end of it.

He also helped plumb in the new tap and the waste piping for the vanity unit. After a cleanup of the tiles, still not quite all in but getting very close, Charlie headed home to London just after 9pm a ridiculously generous and appreciated effort. Will had to shoot not too long after that to be fresh for a days surfing on Sunday. I collapsed on the sofa getting some sleep before what I hoped would be the last of the tiling on the Sunday.


Sunday was less productive but 6 tiles did go up, one of which requiring complex cutting around the taps and outlet. The actual shower cubicle is now done, and all that is left is the two tiles under the tray which I will hopefully get done on Monday.


So that was the culmination of all the progress since the last post and what a very long post it was.

As usual I have to give thanks to the generous people who have helped out and continue to do so. Massive thanks to Charlie for going the extra mile or the extra 480 miles as it actually turned out to be, especially given his exams had just finished. I imagine most people would have given themselves a break even with the relentless whining of a friend. Obvious thanks to Will for his help. And although he is not likely to read this, Darren the plasterer for doing such a great job. If anyone wants the number of a good plasterer in Bristol then do let me know. Thanks to Jim at Topps Tiles for the quad receipt split in order to get a superb discount and to nameless man at Travis Perkins for signing me up as Trade (I have a card to prove it and everything)...


Thursday, 18 July 2013

So this is what I've been up to during the sunshine...

So in this post I have to cover two weekends worth of work, however don't get too excited, this hot weather is killing my productivity. The first weekend I had two visitors, hot weather and Wimbledon finals. A wicked combination that meant all that was done was the hanging of the sliding double doors to the bathroom.

To do this I first needed to route a slot in the bottom edge of the door to allow for an alignment pin. A colleague (Jon) very kindly lent me a router as mine is still in London, and on Saturday afternoon I set to work.


With slot cut I simply insert a length of extruded aluminium profile, supplied with the doors. Cut off the excess off, and silicone it in.


Then I fitted the runners to the top and the soft close actuators and fitted it into place. After a little adjustment they lined up nicely.


And with that, slightly disappointingly, that was all of the work that I did that weekend. It was nice to see AJ and my mum who both came up to visit (independently). Many thanks to Jon for the router loan, that saved me an awful lot of bother, heading back to London, or buying a new one.

So this weekend just gone came around fairly quickly and I was eager to make up on the previous ones poor  effort. In the week I had bought the door furniture, once again from Ironmongerydirect.com and they came very promptly. After routing all the appropriate holes for the parts and doing a quick test fitting, I removed them again and set about painting the doors in a white gloss.


Painting begins...


And its this point that I realize that I did not take a fully painted photo of the doors, so, like a poorly written american drama, you will just have to live with suspense of not knowing how they turned out until I next photograph that area of the room...

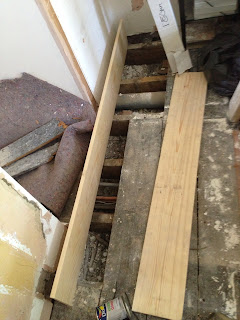
With that job done (you will have to take my word that I did get further than the above picture suggests) I turned my attention to the other side of the room, and replacing the damaged floorboards that were removed many weeks back.


The reason I wanted to get this done was so that I would be able to complete the remaining stud work that has to go in to hide the pipework.


So satisfied that job done I set about adding the new stud work. I popped down to see our friend at Travis Perkins and although I payed for standard lengths of 2x3 when I got to the yard they were out. No worries though our nameless hero just loaded us up with treated wood instead.

While prepping the wall I started pealing back some more of the woodchip wallpaper and soon enough one thing had led to another and that full corridor wall was almost stripped bare. A bit of a digression from planned work but it all needs to get done at some point and it was super satisfying.


So with the wall prepped the new stud work began to go in.


At this point I realized I was going to have to bite the bullet, and say goodbye to old bathroom privacy as I needed to smash a hole through the wall for the new waste pipes. A job which felt like surgical demolition, as I had already started putting up the new stud work when I realized that I was going to have to pull down the old.

Anyhow, with that job completed and a great big pile of rubbish on the floor. I finished up the rest of the supporting pieces and cleared up.


But wait! That's not all that got done that weekend. I was on a mission to make up from the previous weekends poor effort. So next I moved onto the Saniwall Saniflo unit in the bathroom. This is what the toilet will attach to and what will pump the waste water around to the existing plumbing. It is a suspended toilet and its therefore imperative that this unit is secured well enough to support a considerable weight.


After a huge amount of drilling and ratcheting in bolts and all sorts, as well as a bit of plumbing prep on the pump unit itself, it went in.


Finally, and with a pretty poor piece of photography to show it, I added in the beginnings of the stud work that will support the covering wall, and potentially make up the frame for a cupboard above the toilet itself. A feature that may be scrapped but I keep being reminded about the importance of storage from a certain someone...

That was all for that weekend. The next job is to get on that plumbing and fit the shower tray properly before adding in the last plasterboard in the shower room before getting a plasterer in. That's all still to come. Thanks to Jon once again for the router and thanks to you for checking in on progress after the two week hiatus!

Thursday, 4 July 2013

A small update...

Well last weekend came and went without much of the usual drama or memorable building antics. No building helpers or interesting visits supply depo's. That said, some progress was made and I could not leave the this with a page with gaps in it. I'm sure I would be inundated with inordinate quantities of venomous messages and hate mail, and a phone ringing off the hook with disgruntled readers demanding that I justify when it was that I put up that piece of plasterboard or wired that light... Hmm, perhaps not, but like an open book, its here none the less.


The main job I was keen to have completed this weekend was to get the plasterboard up on the bedroom side of the new wall. So after a late Saturday start and another trip down to Travis Perkins for some more plasterboard, I set about doing just that. Before I was happy to cover up the cavity which would serve to accommodate my two sliding doors I did want to check that the door stop-outs were correctly positioned. However, poor organisation on my part the previous week meant that I had not ordered them in time for delivery. In the end I settled for cutting a piece of 2x3 to the width of one of the doors and screwing all of the relevant fixtures and fittings onto it, then sliding it into the rails to check that the stop-out location was suitable. It can still be seen in place in some of the pictures.


The stop out was fine and I began to put up the plasterboard but I was tired and it was at this point that I made the cardinal sin of forgetting to take step by step photos. I think I saved it with this though - There is a piece in the top left which I had not done yet....


Aaaand, now its done...  You may also notice from these pictures that I have fitted a light switch to the right of the doorway. This is for the lights in the bathroom, which as you know I placed the wiring for the weekend that my Dad was up. I could not resist wiring a couple of them up just to check the system. They are not fitted flush yet and wont be until I have had the ceiling skimmed with plaster. I am also going to hold off on wiring in the others until I have had this done, as I don't want them getting in the plasterers way.


With some time left I moved on to the central dividing walls that will serve to support the sink and enclose the shower and toilet. Before I continued work on these stud walls I could not resist putting the sink into position to get an idea of what its going to look like. I think I justified it to myself by claiming that I needed to make sure it fit but that was rubbish, I had measured it already.


So with that checking complete I just needed to add some rigidity to the stud work to support the vanity unit and then start plaster boarding the side walls. All much of the same again really...


The timber behind the vanity is to step out the vanity and sink so that it sits flush with the walls. It also gives a cavity space for the SaniShower and the other pipes needed for the water supply to the shower and sink. The SaniShower is the pump for taking waste water back to the flats existing plumbing.

I stopped at this point, partly because the weekend was over, partly because I want to cover the back panel in MDF instead of plasterboard (which I did not have), but mostly because I am waiting for the shower mixers and fittings and I don't want to cover the rest of the wall until I know where I am going to need access. All of that was ordered at the beginning of this week and will hopefully be ready for collection on Saturday morning along with the toilet which I have been told is already ready for collection.

That's the lot for last weekend, as I say, not very much done really but small progress is still progress. Nobody to thank this weekend, so I will give myself a pat on the back and thank you all for reading or looking at the piccies, whatever you do. Thanks!